A courtyard read from the room it opens off
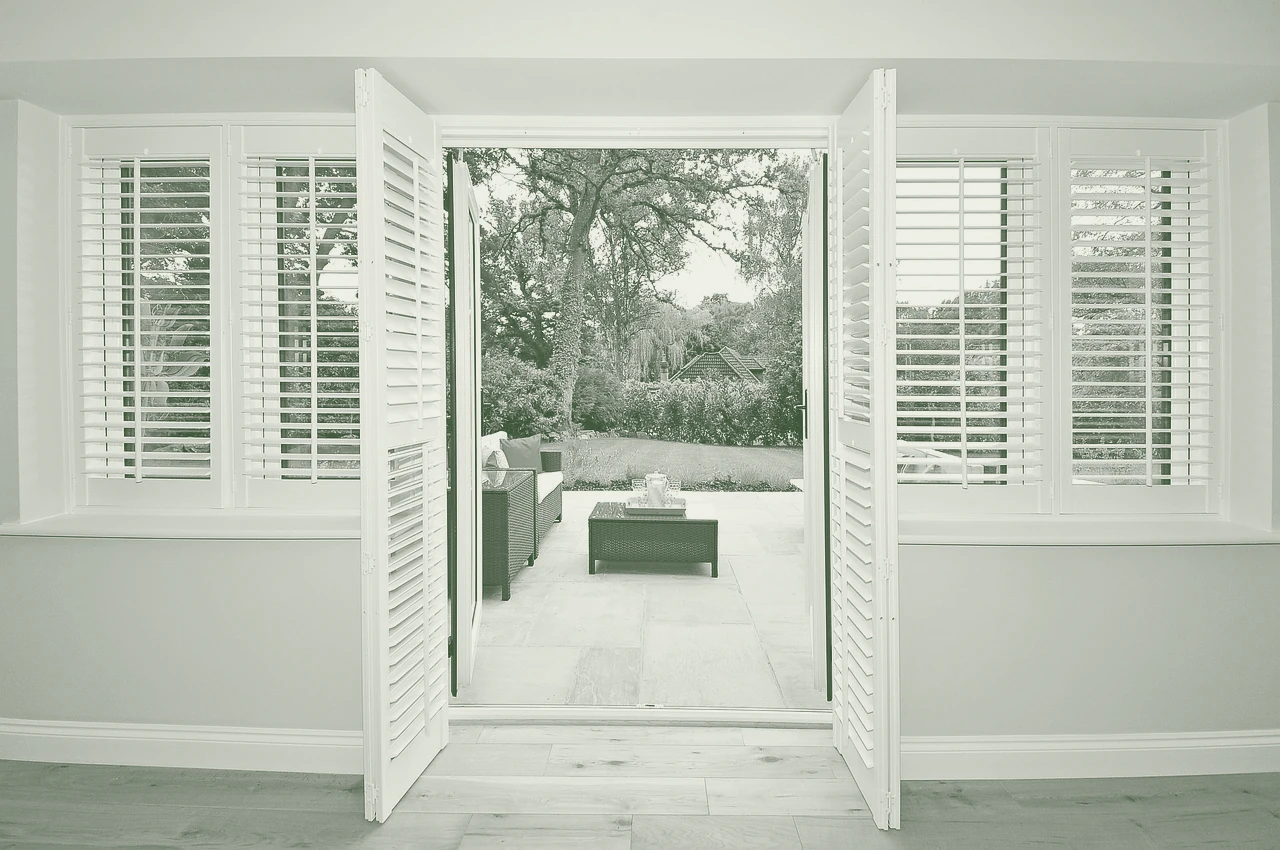
A walled town garden, ten metres by seven, seen far more often through a glazed wall than walked in. A courtyard like this is a room you look at, so it is designed in elevation as much as in plan.
The single canopy tree does the work — a multi-stem Amelanchier set in a raised bed built over the existing structural slab, so its roots have depth without loading the basement below. Everything under it is evergreen structure, because the garden is read most in the months when a herbaceous border is bare earth.
The paving is sawn limestone laid to a shallow fall away from the threshold, so a hard rain drains to the border and not under the door.